
Renovation plans often focus on what you’ll see when the work is finished.
It might be new flooring or a better kitchen layout with fresh units.
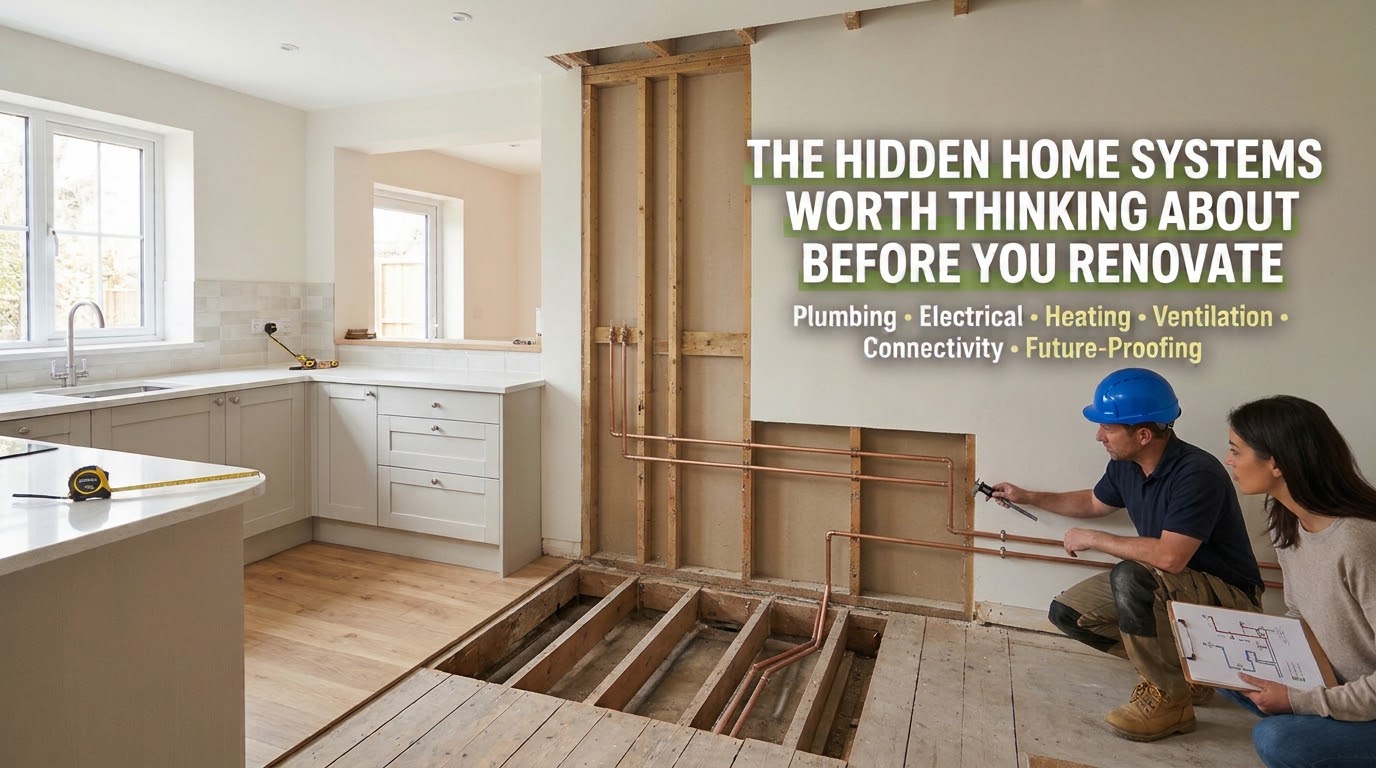
But some of the most important decisions concern the infrastructure hidden behind walls or beneath floors.
Thinking about these less visible elements while they’re relatively easy to access can help you make practical choices.
The right choices can help support how you’ll use your home once the renovation is complete.
Start with the essentials behind the walls
Before covering walls or installing fitted units, consider the condition and suitability of your existing plumbing and electrical systems.
A changed layout may need new socket positions, for example.
It’s also worth considering your heating setup.
Depending on your renovation plans, you may want to explore adjustments to pipework, radiators and controls, as well as whether new boilers could better suit the proposed layout.
You don’t necessarily need to replace infrastructure simply because you’re renovating.
However, asking a qualified tradesperson to assess anything you’re unsure about can help identify work that may be easier to tackle while floors or walls are already open.
Give ventilation room in the plans
Ventilation can be easy to overlook when planning a new kitchen or bathroom, yet it deserves consideration alongside the more visible features.
Think about whether your renovation might affect it and whether you need to take extra steps.
Where will extractor fans be positioned? Where can ducting run?
How will vents and outlets fit into the finished room?
Planning these details before plastering, tiling and decorating can make it easier to integrate them neatly rather than finding routes once finishing work is complete.
The Energy Saving Trust’s ventilation guidance provides lots of information for homeowners.
Plan for how the home will connect
Renovations can change how rooms are used, making this a useful time to reconsider power and connectivity.
Think about where your broadband enters the property, where you’ll need reliable Wi-Fi coverage and whether additional sockets or ethernet cabling could be useful.
A spare bedroom becoming a home office will have different requirements from its previous use, for instance.
It’s worth planning for likely future uses rather than simply putting connections back where they were.
Smart-home technology can also be considered, but only where it genuinely suits your needs.
Think beyond the finished renovation
Good planning should also consider what happens when future maintenance is required.
Discuss whether important parts of your infrastructure can remain reasonably accessible through features such as access panels and appropriately positioned isolation points.
Keeping a record of what’s hidden can also be useful.
Before walls are plastered or floors covered, take photographs showing cable and pipe routes and retain them with your renovation records.
Make the hidden decisions early
A renovation is an opportunity to think about how your home needs to function, not only how you want it to look.
Discussing potential changes with trusted contractors during the planning stage can help you make considered choices while access is easier.
Hope you’ve found our article, The hidden home systems worth thinking about before you renovate useful.
Thank you for taking the time to read my post. If you’d like to add a comment or thought on this post, please use the comments section below. I can also be contacted via the online contact form. Keep up to date with the latest news on social media.